Review summary — Maple Street Residence
Job code: MS-101 · Package: Roof truss layout and profiles · Stage: QUOTE
Recommendation: Do not release yet — two high-priority items below affect the design and the price.
Sheets reviewed: A1–A4, S1.0–S2.1 (fictional demo set). Configuration: example plant configuration — no real plant standards or inventory.
Overhang does not match the plan
The structural eave detail dimensions the truss tail to 1'-3" from the wall reference line. Representative profiles show a 1'-5" tail — a difference of 2" on every affected truss.
Action: Confirm the plan reference, correct the affected trusses, and rerun the profiles.
Plan-required special truss is shown as a common truss
Sheet S2.0 and its referenced detail call for a spanning gable truss at the labeled shear wall, including specified sheathing and holdown requirements. The layout label at that location corresponds to a common truss profile.
Action: Change the truss type and apply the schedule and detail requirements before release.
Girder bearing callout is missing
A girder profile reports a maximum gravity reaction of 9,840 lb at its left bearing. No matching reaction callout was found at that bearing on the layout.
Action: Add the rounded-up reaction at the correct bearing and verify the support below.
Connector demand exceeds the configured example inventory
A supported truss reaction exceeds the verified capacity entered for the stocked example connector under the applicable load-duration case. The physical fit at that location also requires confirmation.
Action: Select a manufacturer-approved connector using the plant's current catalog data, or place a special order. Do not release with the example connector.
Floor deflection is outside the configured limit
One fictional floor profile reports live-load deflection beyond the limit set in the example plant configuration, although the design software reported the truss as passing under its own default settings.
Action: Increase depth, reduce spacing, revise chord specification, or use another design option approved by the designer, then rerun.
Hung load not fully applied to a girder
The trusses carried by one girder deliver a combined reaction of about 8,150 lb at their hangers. The point loads applied to that girder in the design total noticeably less — roughly 2,900 lb of carried load is not accounted for.
Action: Verify the hanger loads were applied to the girder as point loads (not spread as a uniform load) and rerun the girder.
Items verified — matches the plans
- Building overall dimensions match the architectural plan.
- Main roof pitch matches the elevations.
- Layout labels match the supplied profile names.
- No duplicate profile was found in the fictional package.
Marked layout (PDF)
In a live review, this summary is delivered together with the marked-up layout PDF: the same numbered findings circled on the layout, so your designer can go straight to each location. This is what it looks like:
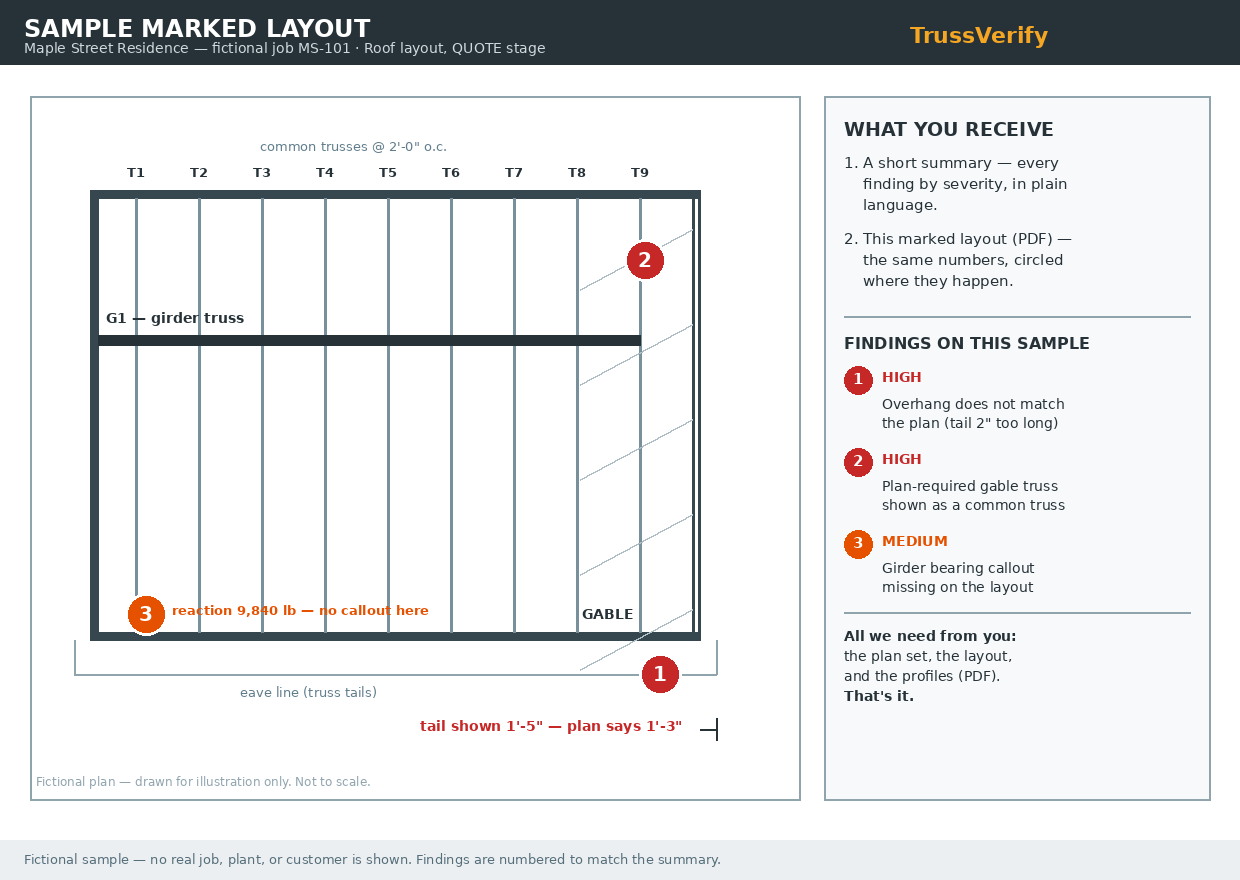
Sample image with fictional data, matching findings 1–3 of the summary above. In a live review you receive this as a full marked-up PDF of your own layout.
Second review only. A qualified truss designer must verify every finding in the design software before changing or releasing the package. This sample does not replace engineering review.